
1144 Brand Road Port Hope, Ontario L1A 3V7

$3,200 Monthly
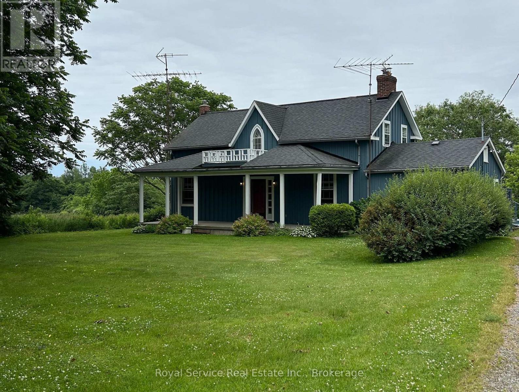
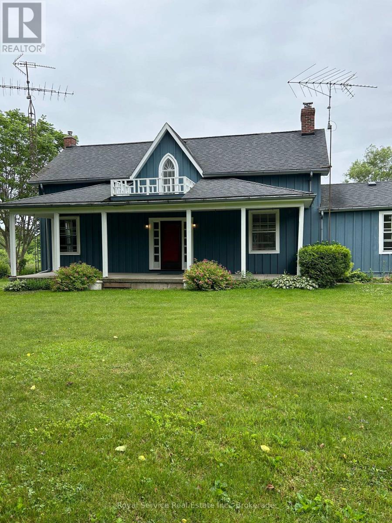
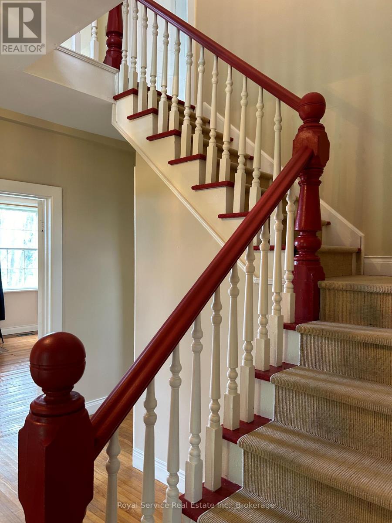
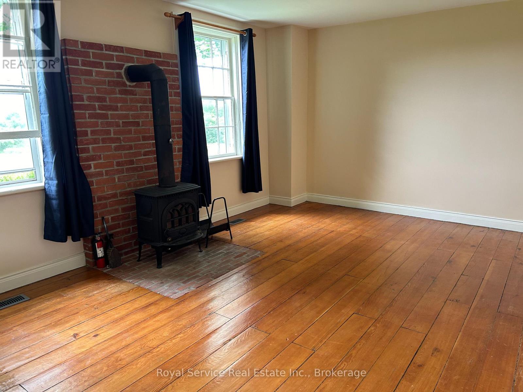
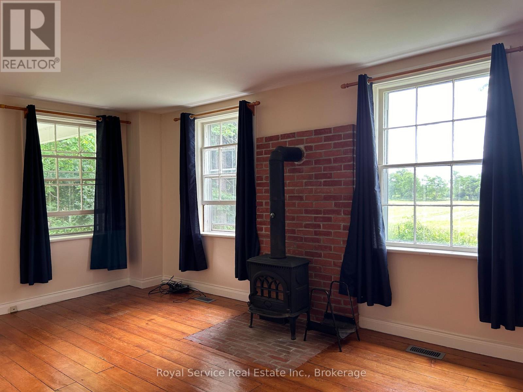
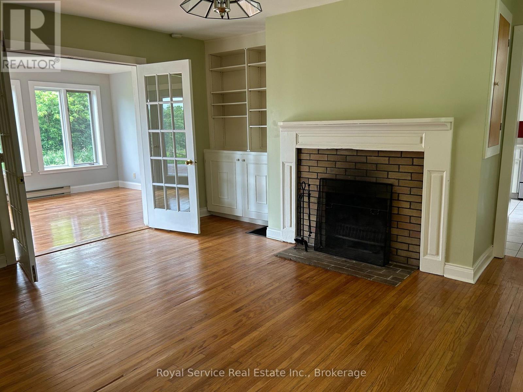
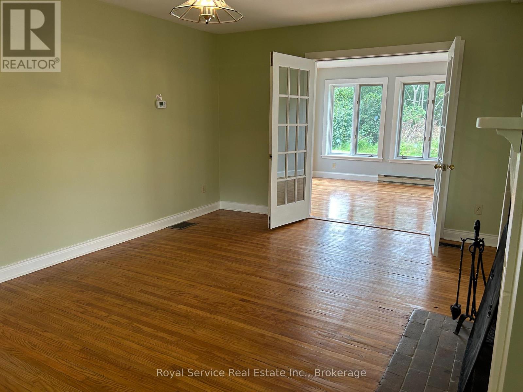
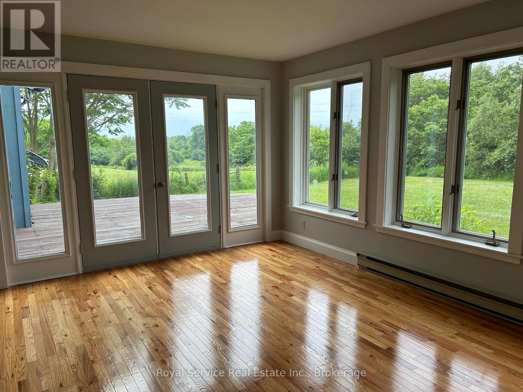
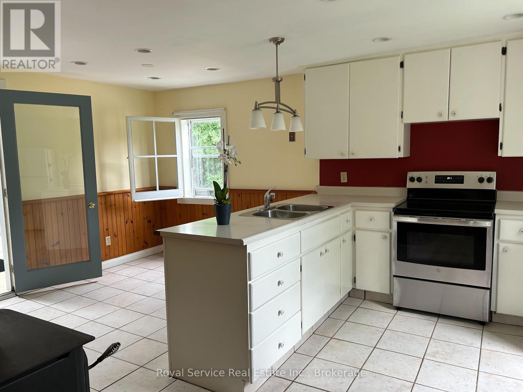
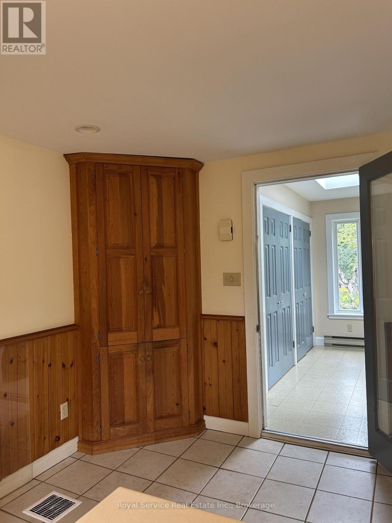
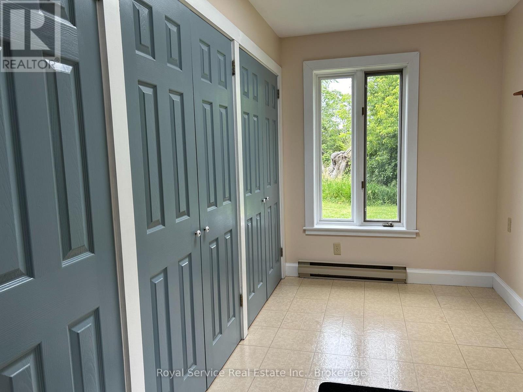
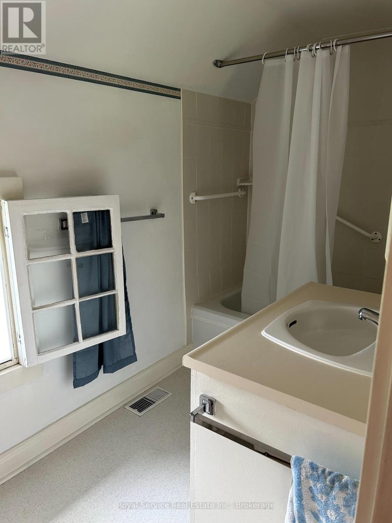
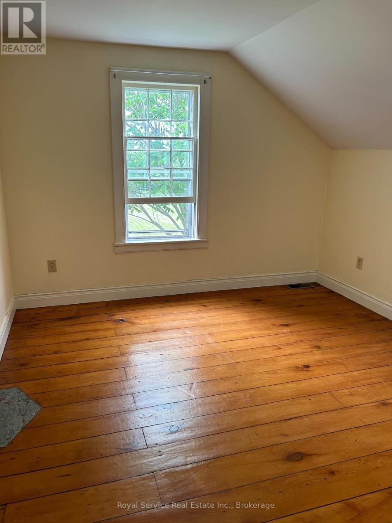
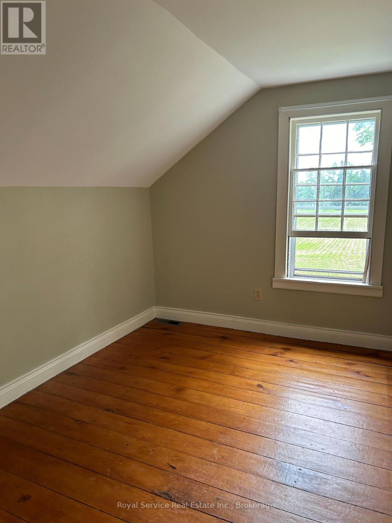
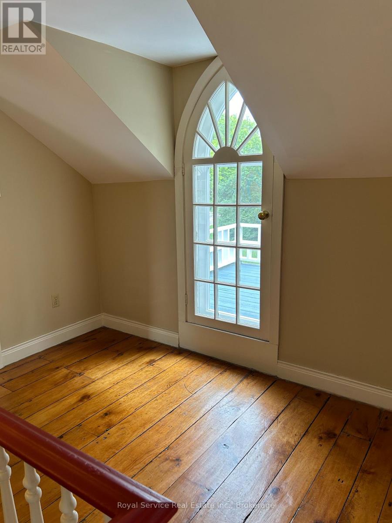
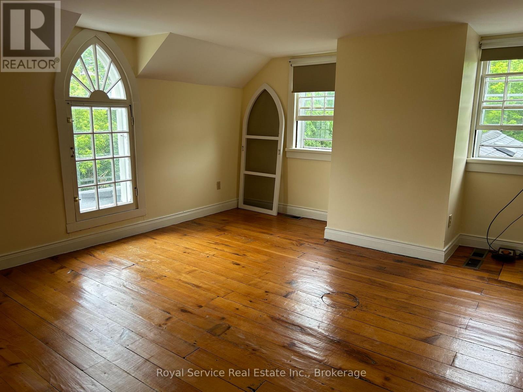
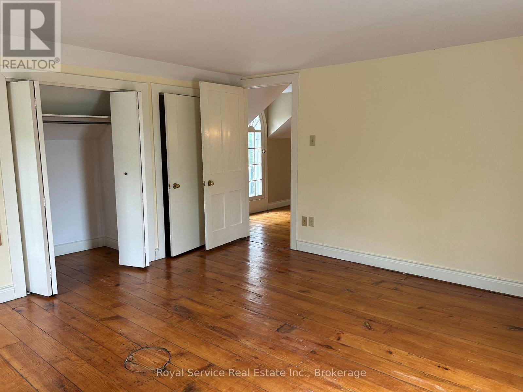
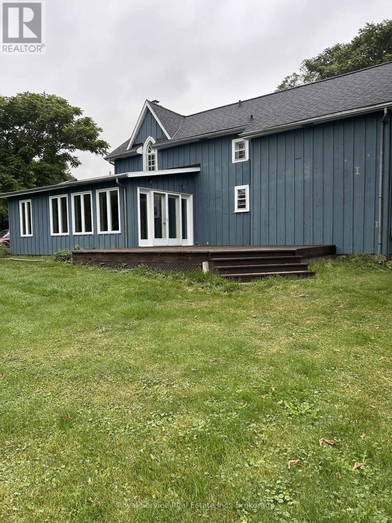
This is your chance to try Rural living! Charming Century home on approximately 1 acre, minutes from Port Hope and the 401. This home offers 3 bedrooms, 1 and 1/2 baths, main floor laundry, a spacious family room with wood stove, livingroom with fireplace an eat in kitchen and a bright sunroom with walkout to a spacious deck overlooking farmland. First and Last months rent required along with employment letter, credit report, rental application, references and tenant insurance. No pets preferred and no smoking. (id:62540)
Property Details
| MLS® Number | X13850498 |
| Property Type | Single Family |
| Community Name | Rural Port Hope |
| Features | Carpet Free |
| Parking Space Total | 3 |
| Structure | Deck, Porch |
Building
| Bathroom Total | 2 |
| Bedrooms Above Ground | 3 |
| Bedrooms Total | 3 |
| Age | 100+ Years |
| Amenities | Fireplace(s) |
| Appliances | Water Purifier, Dishwasher, Dryer, Stove, Washer, Refrigerator |
| Basement Development | Unfinished |
| Basement Type | Full (unfinished) |
| Construction Style Attachment | Detached |
| Cooling Type | None |
| Exterior Finish | Wood |
| Fireplace Present | Yes |
| Fireplace Total | 2 |
| Fireplace Type | Woodstove |
| Foundation Type | Stone |
| Half Bath Total | 1 |
| Heating Fuel | Propane |
| Heating Type | Forced Air |
| Stories Total | 2 |
| Size Interior | 2,000 - 2,500 Sqft |
| Type | House |
Parking
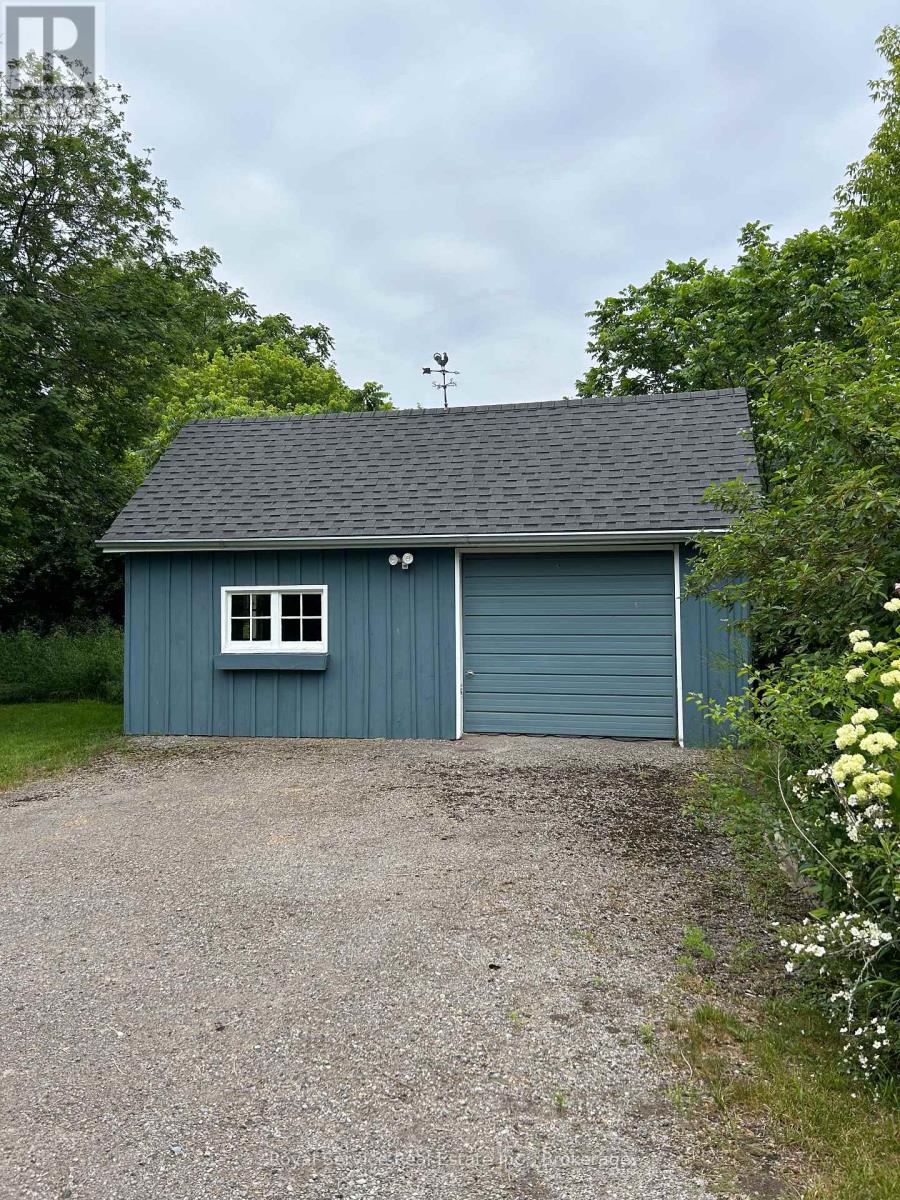
| Detached Garage | |
| Garage |
Land
| Acreage | No |
| Sewer | Septic System |
| Size Depth | 357 Ft |
| Size Frontage | 178 Ft ,6 In |
| Size Irregular | 178.5 X 357 Ft |
| Size Total Text | 178.5 X 357 Ft|1/2 - 1.99 Acres |
Rooms
| Level | Type | Length | Width | Dimensions |
|---|---|---|---|---|
| Second Level | Primary Bedroom | 4.45 m | 4.23 m | 4.45 m x 4.23 m |
| Second Level | Bedroom 2 | 3.69 m | 3.07 m | 3.69 m x 3.07 m |
| Second Level | Bedroom 3 | 3.69 m | 2.47 m | 3.69 m x 2.47 m |
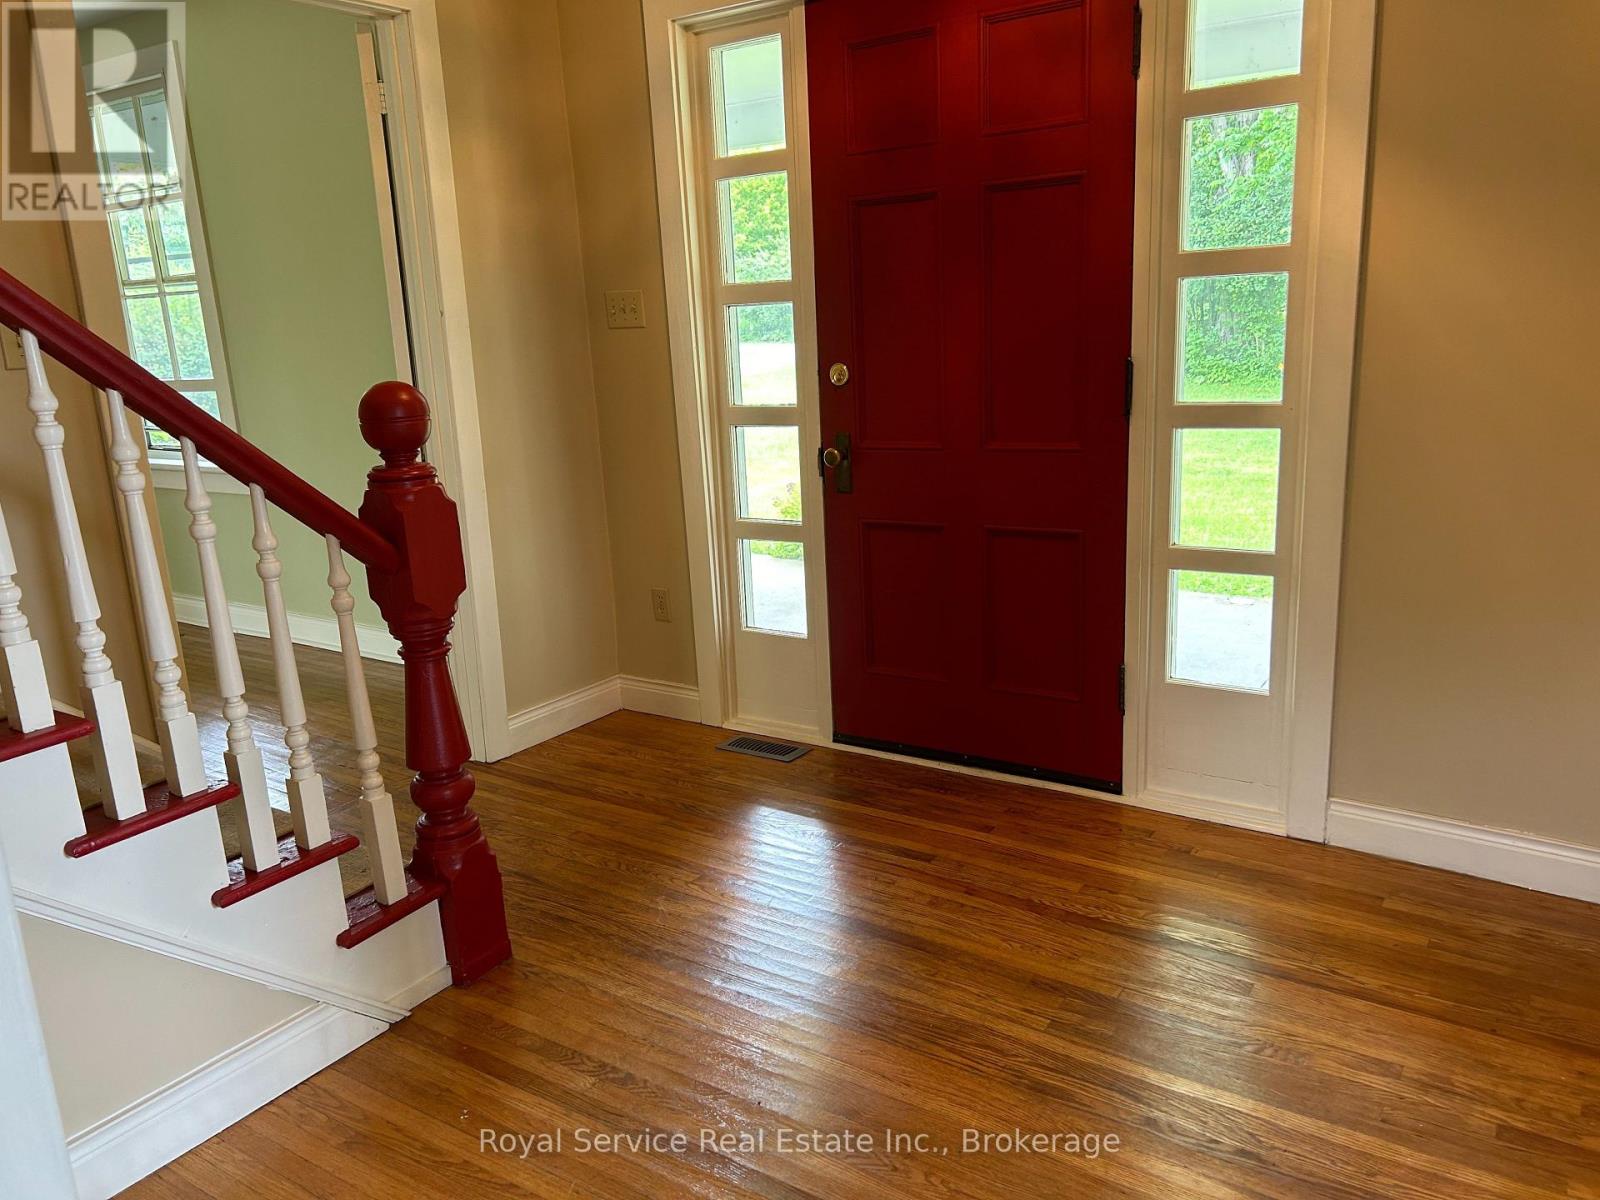
| Main Level | Foyer | 3.77 m | 3.26 m | 3.77 m x 3.26 m |
| Main Level | Family Room | 5.65 m | 3.94 m | 5.65 m x 3.94 m |
| Main Level | Living Room | 5.43 m | 4.45 m | 5.43 m x 4.45 m |
| Main Level | Sunroom | 4.44 m | 3.17 m | 4.44 m x 3.17 m |
| Main Level | Kitchen | 3.97 m | 2.86 m | 3.97 m x 2.86 m |
| Main Level | Dining Room | 3.97 m | 2.55 m | 3.97 m x 2.55 m |
https://www.realtor.ca/real-estate/30351678/1144-brand-road-port-hope-rural-port-hope
Contact Us
Contact us for more information

The trademarks REALTOR®, REALTORS®, and the REALTOR® logo are controlled by The Canadian Real Estate Association (CREA) and identify real estate professionals who are members of CREA. The trademarks MLS®, Multiple Listing Service® and the associated logos are owned by The Canadian Real Estate Association (CREA) and identify the quality of services provided by real estate professionals who are members of CREA. The trademark DDF® is owned by The Canadian Real Estate Association (CREA) and identifies CREA's Data Distribution Facility (DDF®)
October 04 2026 01:19:39
Central Lakes Association of REALTORS®
Royal Service Real Estate Inc.