
2471 Road 506 Frontenac, Ontario K0H 1K0








$1,575,000
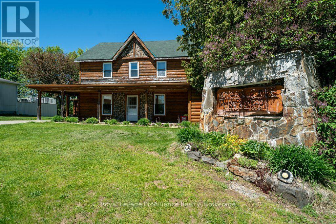
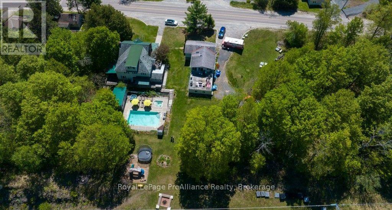
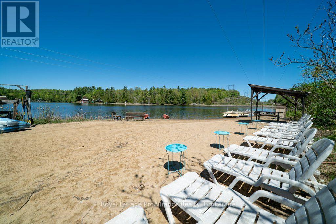
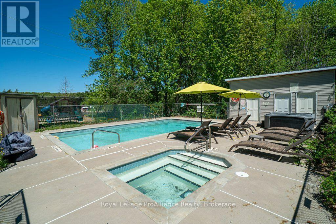
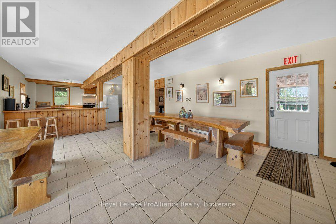
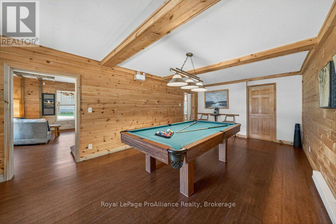
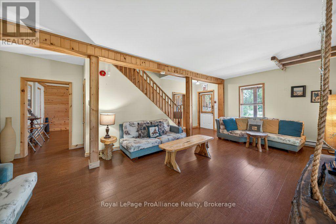
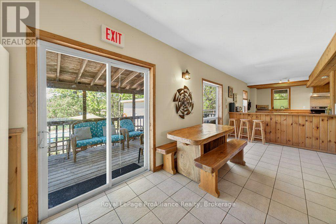
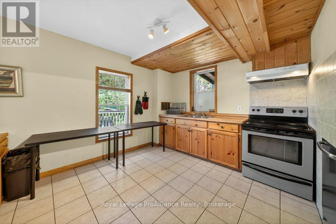
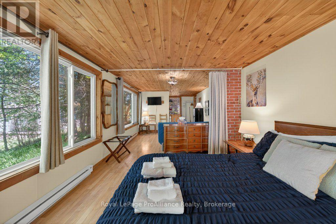
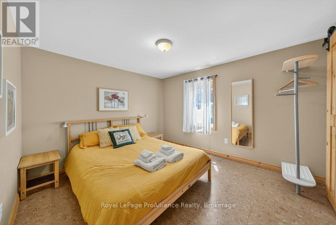
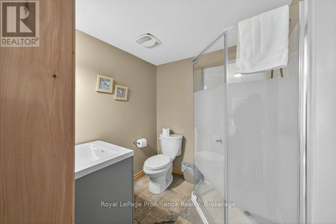
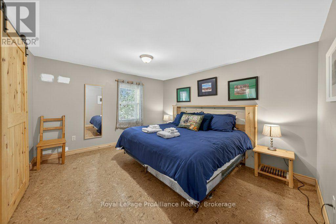
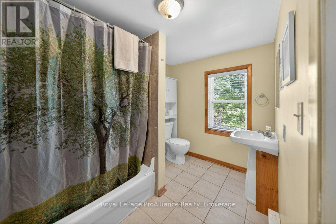
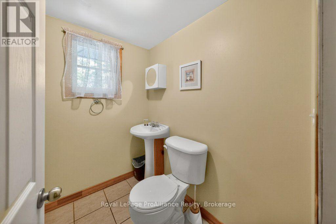
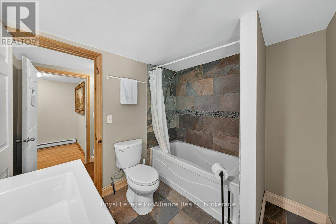
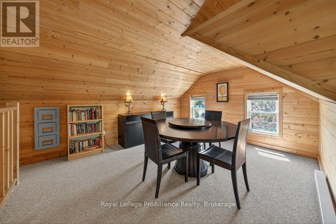
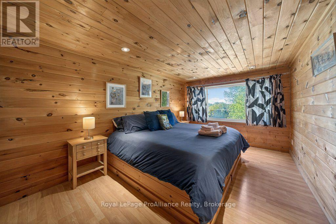
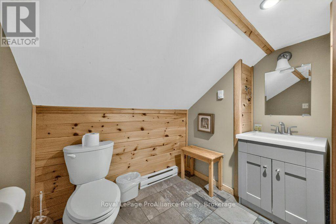
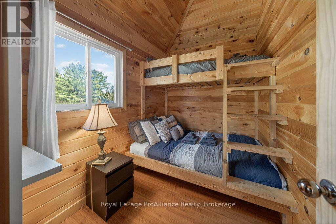
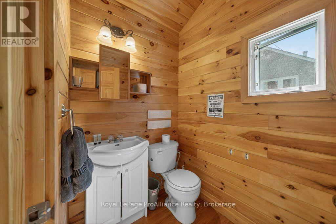
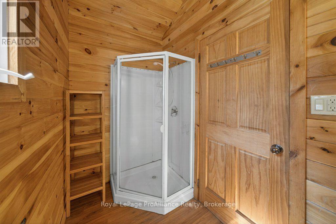
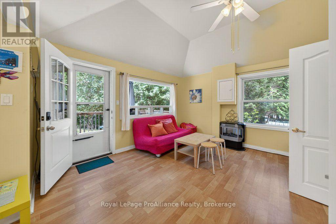
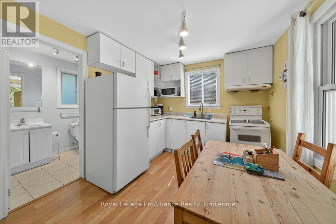
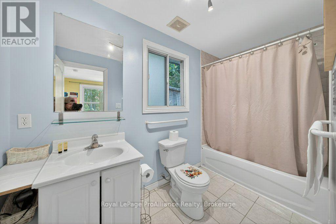
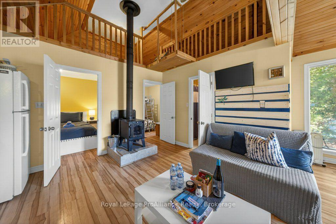
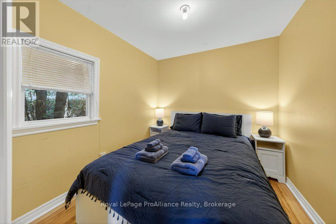
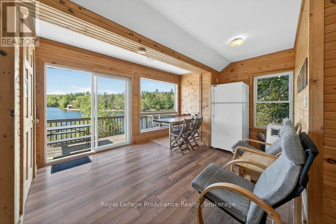
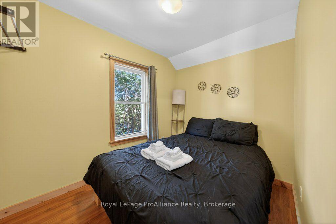
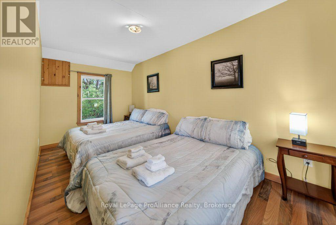
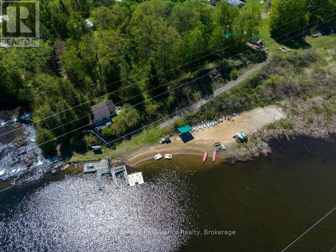
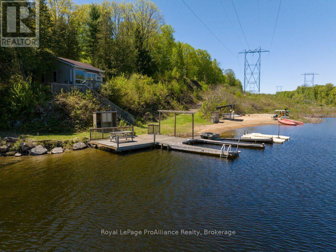
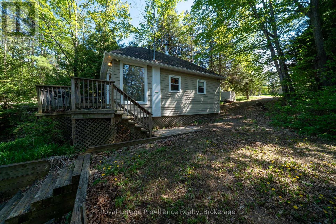
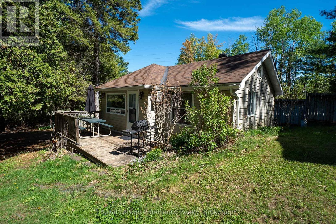
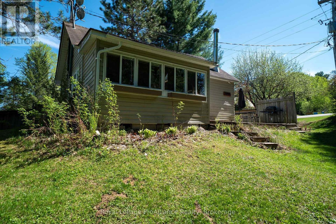
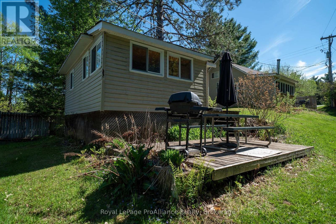
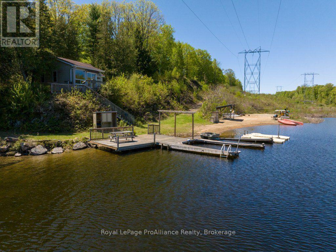
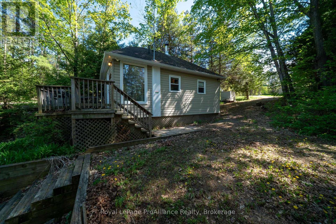
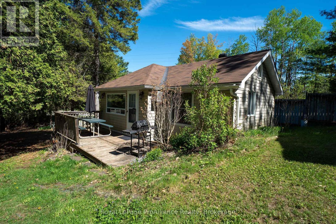
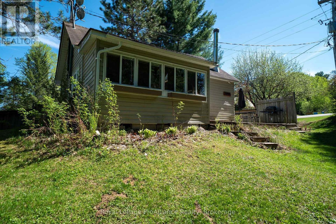
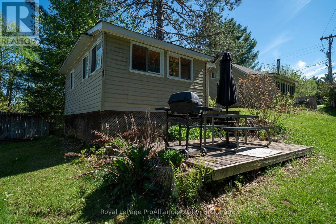
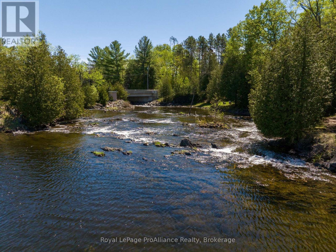
Set on more than five acres along Marble Lake, this distinctive waterfront property offers space and flexibility for a family compound, bed and breakfast, or destination retreat in the heart of the Land O' Lakes region.At its centre is a fully renovated 1892 residence, thoughtfully updated to pair historic character with modern comfort. The main home features seven bedrooms, including four ensuites, seven bathrooms, generous gathering spaces, and a wraparound deck overlooking a private in-ground pool and hot tub.Five independent, fully equipped guest cottages are nestled across the rolling, wooded grounds, offering room for extended family, guests, or visitors. Marble Lake's inviting waters are ideal for swimming, while a private sandy beach provides a place to relax by the shore. Nearby lakes offer excellent fishing, and rushing rapids add to the property's natural setting.Outdoor adventures begin nearby, with the property situated along the Mississippi Paddle Route and the area's scenic and bicycle tour routes. Explore the lakes and trails of the Land O' Lakes region, visit Bon Echo Provincial Park, and enjoy the area's renowned dark skies.With substantial accommodations, waterfront recreation, and a memorable natural setting, this rare North Frontenac property offers many possibilities. Welcome to the Land O' Lakes. (id:62540)
Property Details
| MLS® Number | X13540982 |
| Property Type | Multi-family |
| Community Name | 53 - Frontenac North |
| Amenities Near By | Beach, Golf Nearby |
| Community Features | Fishing, School Bus |
| Easement | Other, Unknown |
| Features | Wooded Area, Irregular Lot Size, Lighting, Guest Suite |
| Parking Space Total | 21 |
| Pool Type | Inground Pool |
| Structure | Deck, Porch, Barn, Outbuilding, Dock |
| View Type | Lake View, View Of Water, Direct Water View |
| Water Front Name | Marble Lake |
| Water Front Type | Waterfront On Lake |
Building
| Bathroom Total | 15 |
| Bedrooms Above Ground | 8 |
| Bedrooms Total | 8 |
| Age | 51 To 99 Years |
| Appliances | Hot Tub |
| Basement Development | Unfinished |
| Basement Type | N/a (unfinished) |
| Exterior Finish | Brick, Wood |
| Fire Protection | Smoke Detectors |
| Fireplace Present | Yes |
| Fireplace Total | 1 |
| Half Bath Total | 4 |
| Heating Fuel | Electric, Propane, Wood |
| Heating Type | Other |
| Size Interior | 5,000 - 100,000 Sqft |
| Type | Other |
| Utility Water | Drilled Well |
Parking
| Attached Garage | |
| Garage |
Land
| Access Type | Year-round Access, Private Docking |
| Acreage | No |
| Land Amenities | Beach, Golf Nearby |
| Sewer | Septic System |
| Size Depth | 643 Ft |
| Size Frontage | 564 Ft |
| Size Irregular | 564 X 643 Ft ; Two Parcels |
| Size Total Text | 564 X 643 Ft ; Two Parcels |
| Zoning Description | Rc/ru |
Rooms
| Level | Type | Length | Width | Dimensions |
|---|---|---|---|---|
| Second Level | Bedroom 5 | 3.75 m | 3.41 m | 3.75 m x 3.41 m |
| Second Level | Bedroom | 2.47 m | 5.24 m | 2.47 m x 5.24 m |
| Second Level | Bedroom | 2.56 m | 3.41 m | 2.56 m x 3.41 m |
| Second Level | Bathroom | 2.74 m | 1.89 m | 2.74 m x 1.89 m |
| Second Level | Bathroom | 1.55 m | 1.34 m | 1.55 m x 1.34 m |
| Second Level | Bedroom 2 | 3.78 m | 3.38 m | 3.78 m x 3.38 m |
| Second Level | Bedroom 3 | 3.08 m | 3.08 m | 3.08 m x 3.08 m |
| Second Level | Bedroom 4 | 3.05 m | 3.44 m | 3.05 m x 3.44 m |
| Third Level | Bedroom | 5.58 m | 2.9 m | 5.58 m x 2.9 m |
| Third Level | Loft | 5.15 m | 8.84 m | 5.15 m x 8.84 m |
| Main Level | Dining Room | 5.27 m | 6.61 m | 5.27 m x 6.61 m |
| Main Level | Kitchen | 5.27 m | 4.18 m | 5.27 m x 4.18 m |
| Main Level | Living Room | 6.98 m | 3.26 m | 6.98 m x 3.26 m |
| Main Level | Recreational, Games Room | 6.92 m | 3.38 m | 6.92 m x 3.38 m |
| Main Level | Primary Bedroom | 9.66 m | 3.32 m | 9.66 m x 3.32 m |
| Main Level | Other | 2.53 m | 3.66 m | 2.53 m x 3.66 m |
| Main Level | Other | 2.74 m | 3.41 m | 2.74 m x 3.41 m |
Utilities
| Electricity | Installed |
| Wireless | Available |
| Electricity Connected | Connected |
| Telephone | Nearby |
Contact Us
Contact us for more information

The trademarks REALTOR®, REALTORS®, and the REALTOR® logo are controlled by The Canadian Real Estate Association (CREA) and identify real estate professionals who are members of CREA. The trademarks MLS®, Multiple Listing Service® and the associated logos are owned by The Canadian Real Estate Association (CREA) and identify the quality of services provided by real estate professionals who are members of CREA. The trademark DDF® is owned by The Canadian Real Estate Association (CREA) and identifies CREA's Data Distribution Facility (DDF®)
November 09 2026 04:29:10
Central Lakes Association of REALTORS®
Royal LePage Proalliance Realty, Royal LePage Proalliance Realty, Brokerage