
53 Williams Point Road Scugog, Ontario L0B 1E0

$749,000
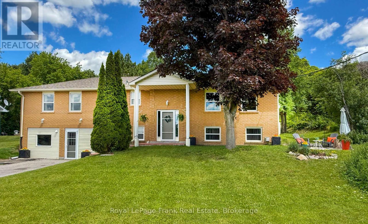
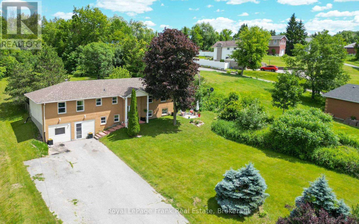
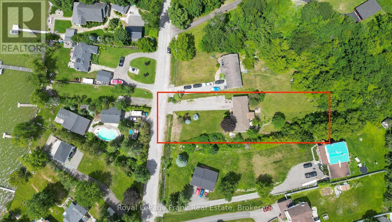
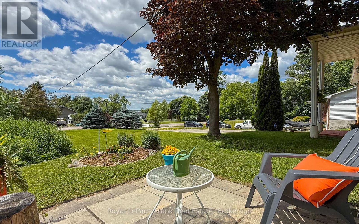
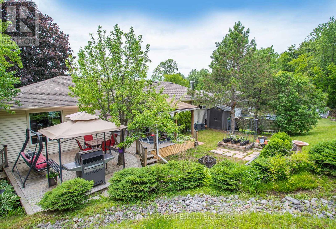
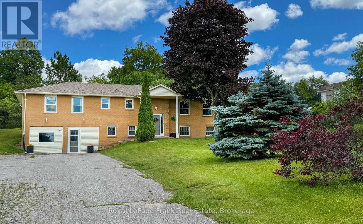
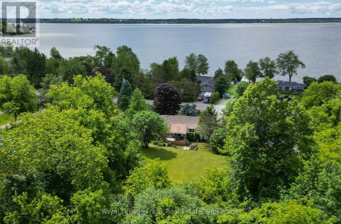
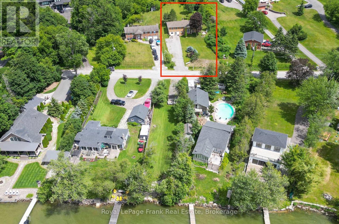
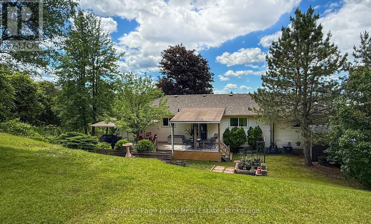
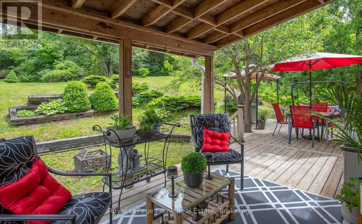
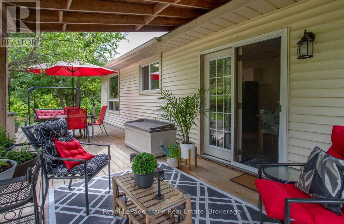
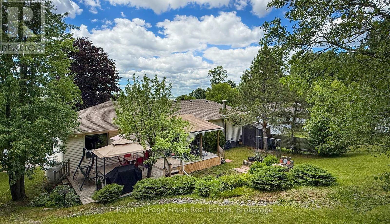
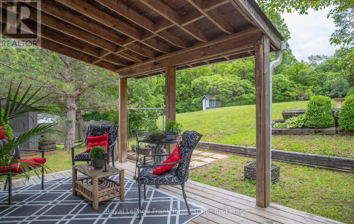
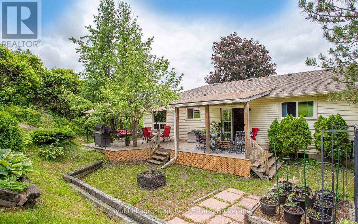
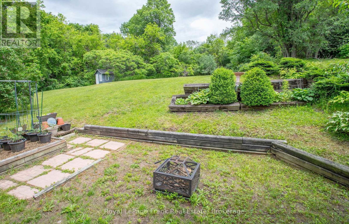
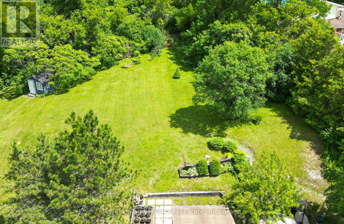
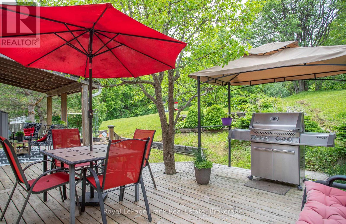
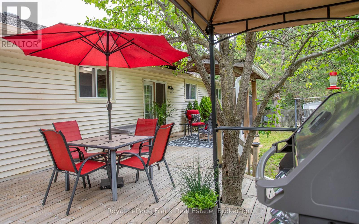
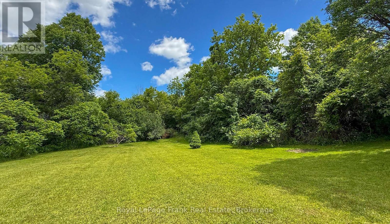
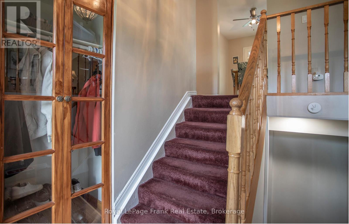
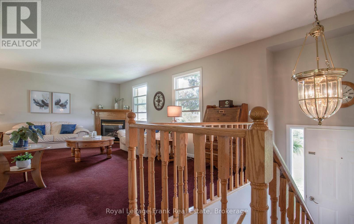
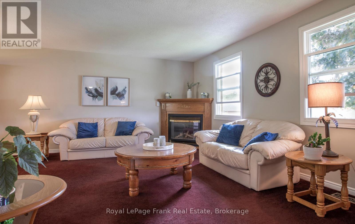
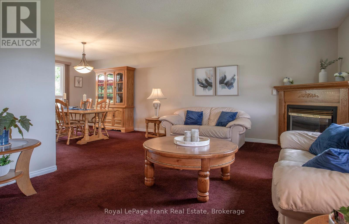
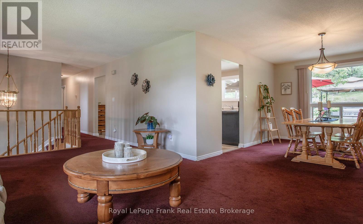
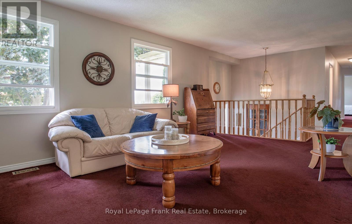
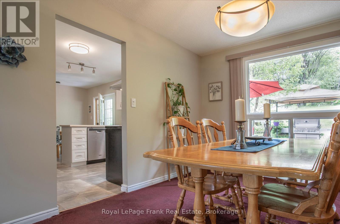
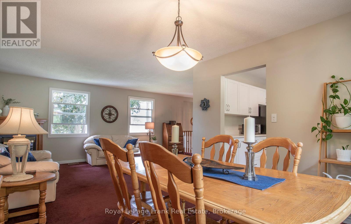
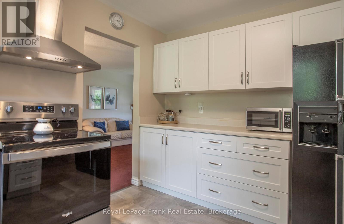
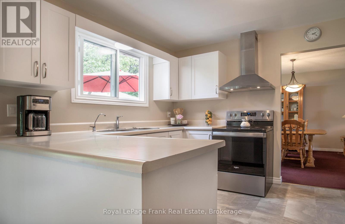
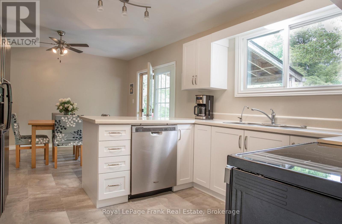
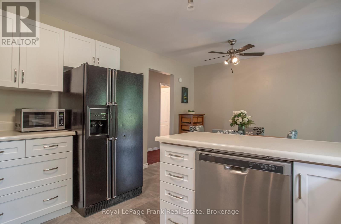
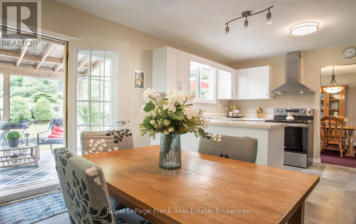
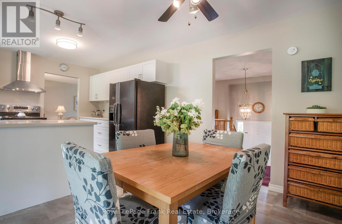
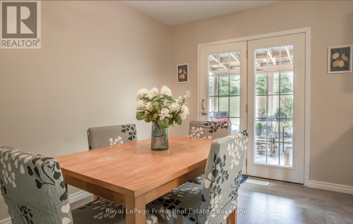
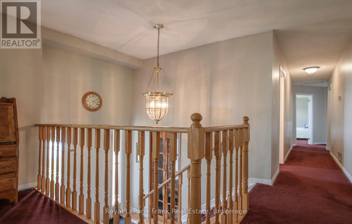
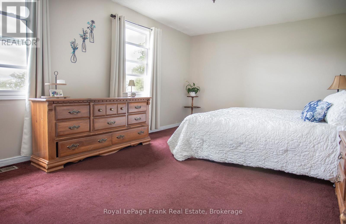
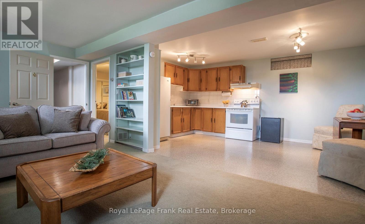
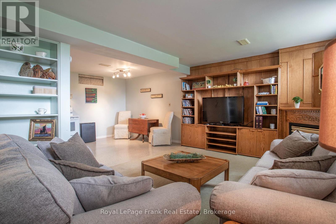
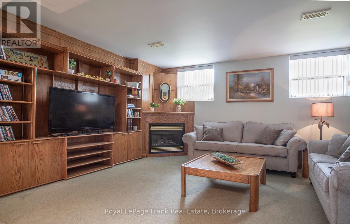
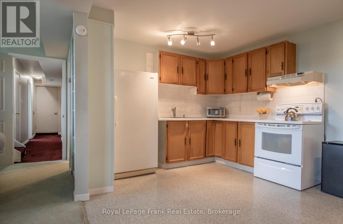
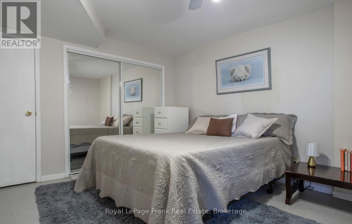
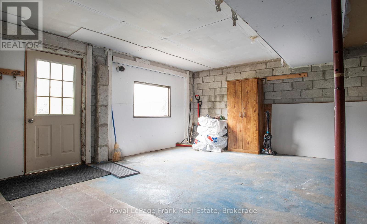
NEW PRICE & UNBEATABLE VALUE! Welcome to 53 Williams Point Road, tucked away on a quiet, no-exit street in Caesarea's tight-knit, welcoming lakeside community. Situated on a private 0.73-acre ravine lot with stunning north-westerly views of Lake Scugog, this raised bungalow offers incredible potential and instant equity for first-time buyers, multi-generational families, or investors. Newly priced at $749,000, this solid home has great bones and is ready for your personal touch-a simple flooring refresh and light cosmetic updates will easily make it shine. The main floor features 1,480 sq. ft. of bright, open-concept living, a 2024 custom kitchen, and a walk-out deck made for taking in evening lake sunsets. Thanks to the raised bungalow design, the fully self-contained lower-level in-law suite feels bright and inviting with oversized above-grade windows, a private entrance, full kitchen, fireplace, and spacious bedroom-ideal for rental income to offset mortgage costs or housing extended family. Enjoy an insulated and heated bonus workshop/studio that can easily be converted back into a standard garage if desired, alongside parking for 8+ vehicles, a high-volume drilled well, fibre-optic internet, and updated tilt-clean windows. Just 15 minutes to Port Perry and 25 minutes to Hwy 407. Seller is welcoming offers-book your private tour today! (id:62540)
Property Details
| MLS® Number | E13487884 |
| Property Type | Single Family |
| Community Name | Rural Scugog |
| Amenities Near By | Marina, Park |
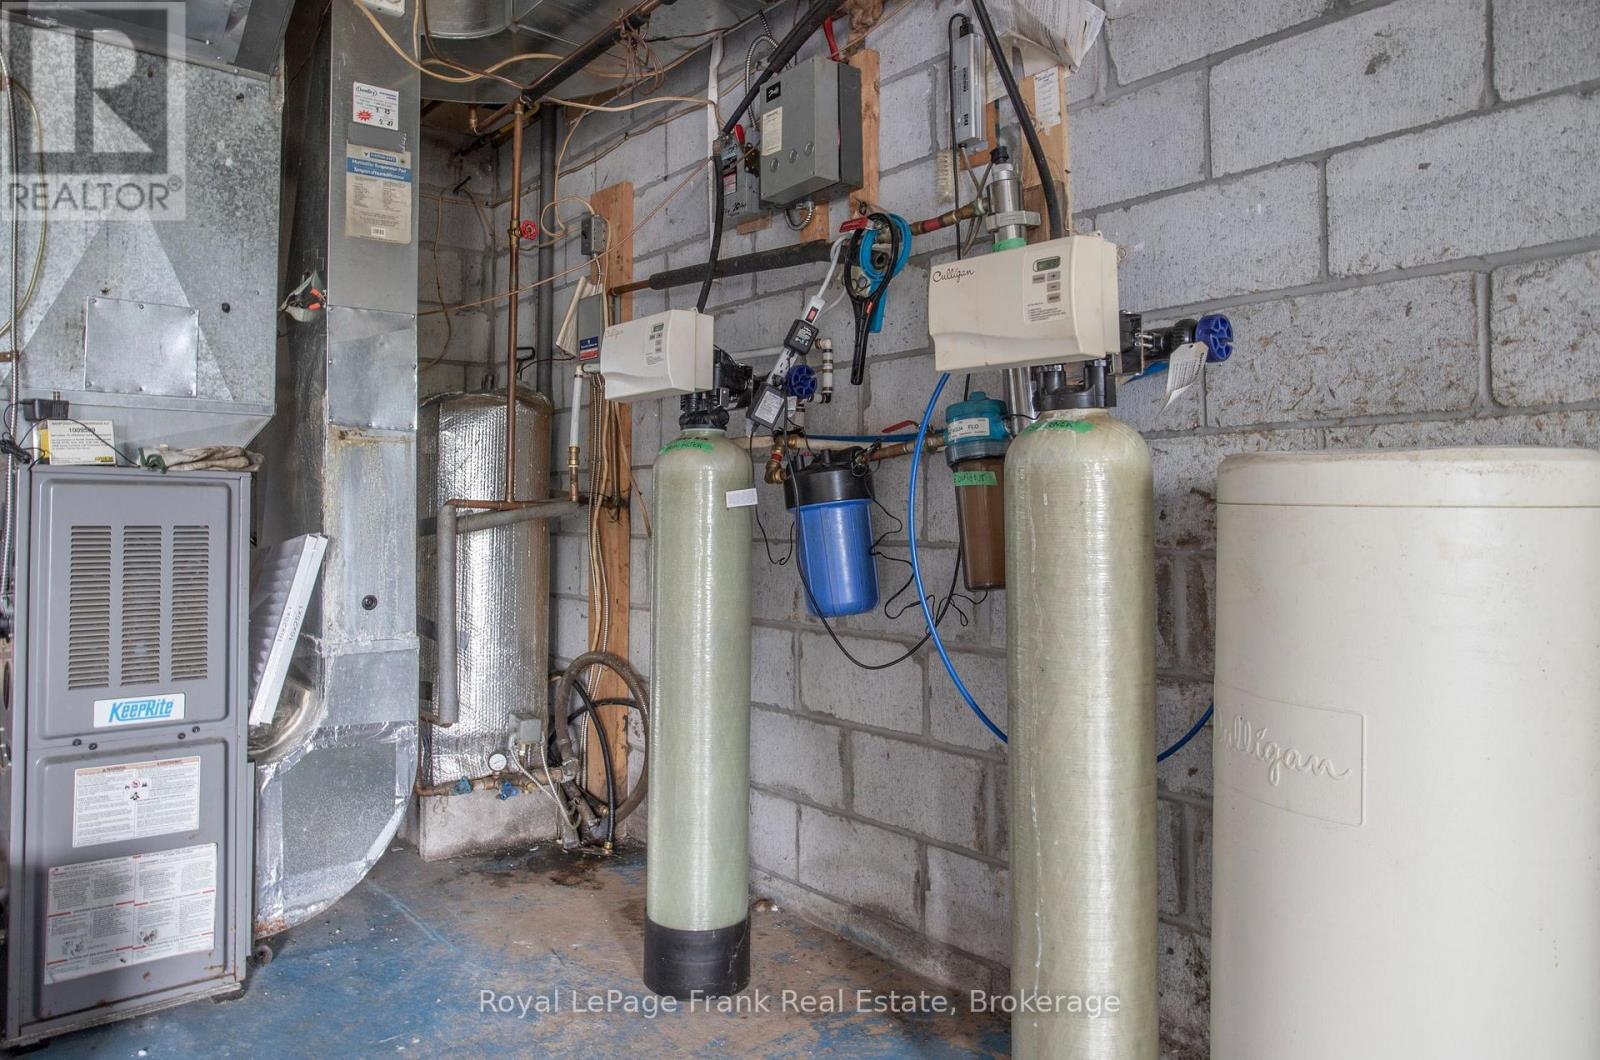
| Equipment Type | Propane Tank, Water Softener |
| Features | Cul-de-sac, Ravine, In-law Suite |
| Parking Space Total | 8 |
| Rental Equipment Type | Propane Tank, Water Softener |
| Structure | Shed |
| View Type | View, Lake View |
Building
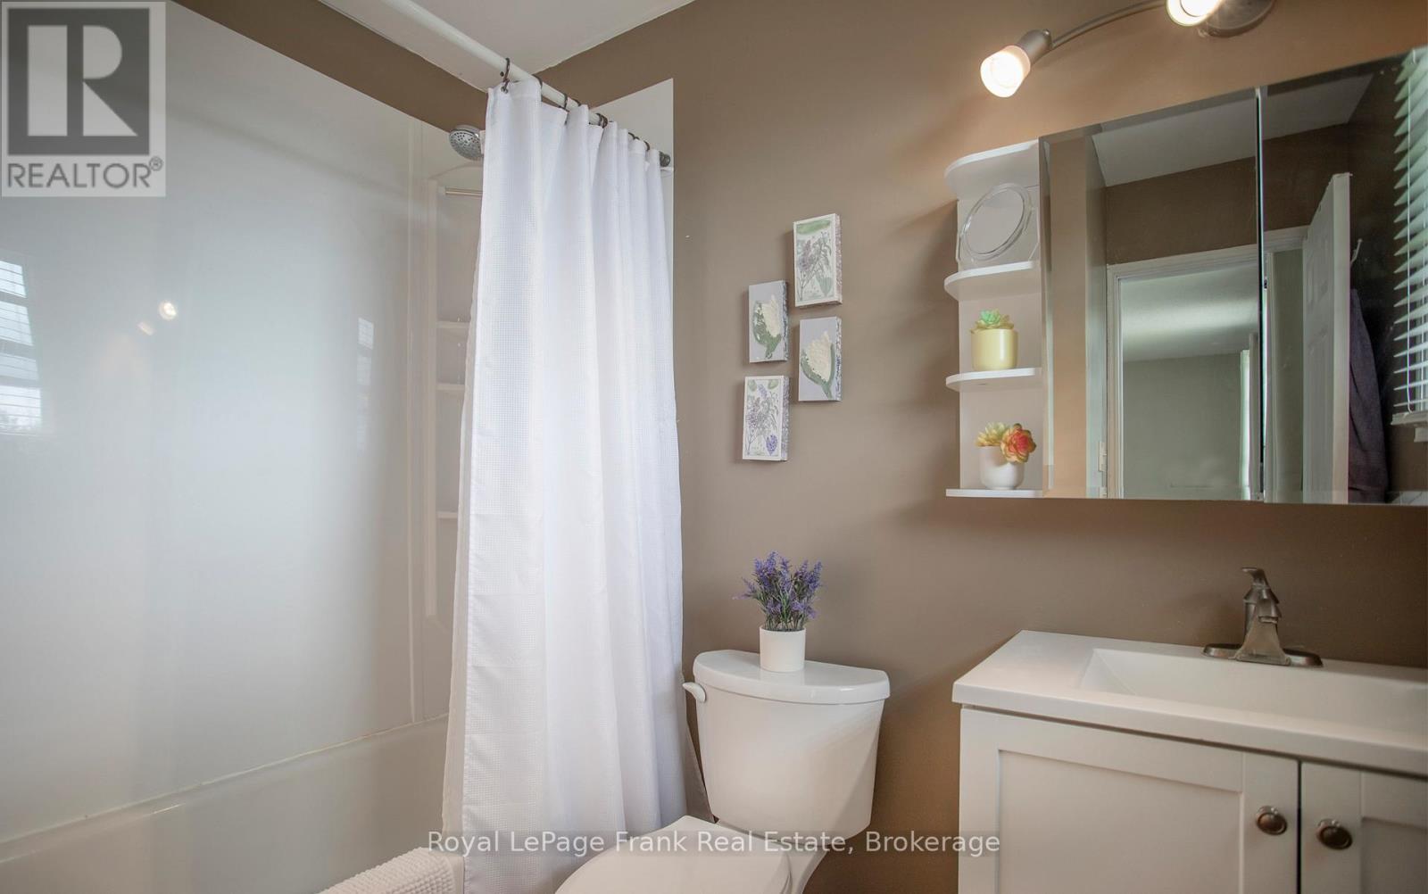
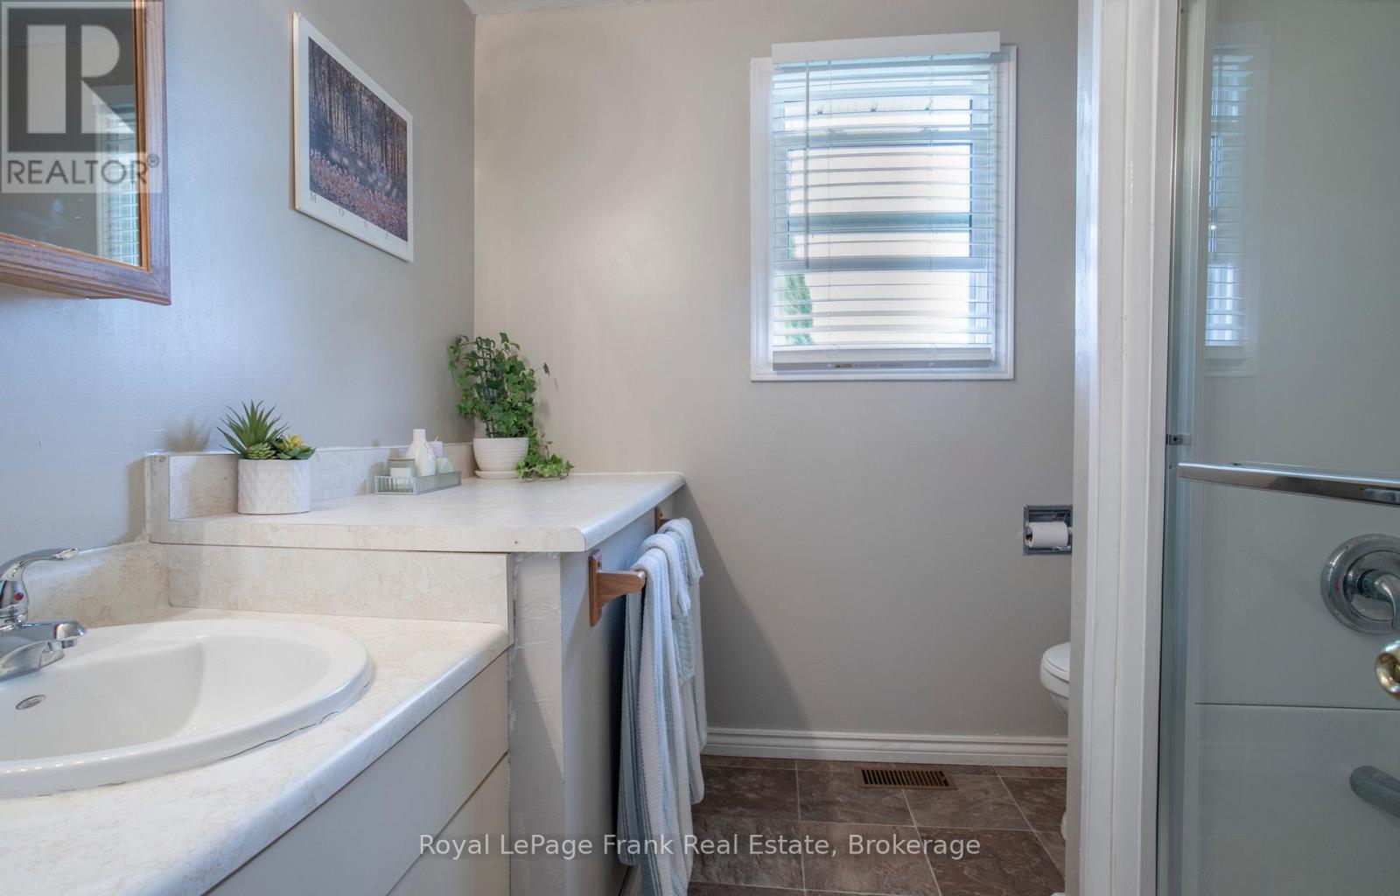
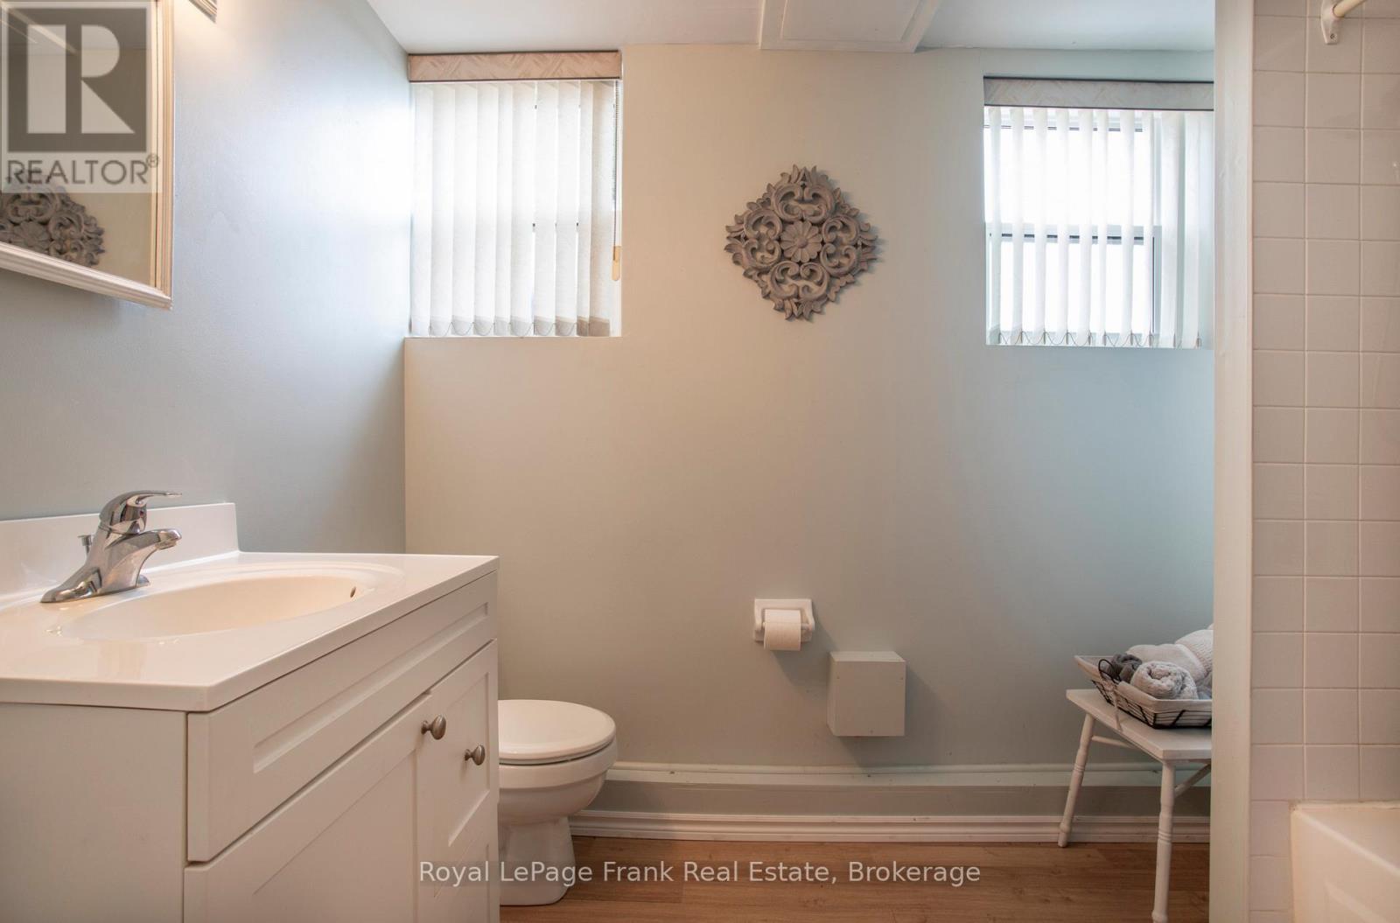
| Bathroom Total | 3 |
| Bedrooms Above Ground | 3 |
| Bedrooms Below Ground | 1 |
| Bedrooms Total | 4 |
| Appliances | Water Treatment, Dishwasher, Dryer, Freezer, Stove, Water Heater, Washer, Window Coverings, Refrigerator |
| Architectural Style | Raised Bungalow |
| Basement Features | Apartment In Basement |
| Basement Type | N/a |
| Construction Style Attachment | Detached |
| Cooling Type | Central Air Conditioning |
| Exterior Finish | Brick, Vinyl Siding |
| Fireplace Present | Yes |
| Fireplace Total | 2 |
| Foundation Type | Block |
| Heating Fuel | Propane |
| Heating Type | Forced Air |
| Stories Total | 1 |
| Size Interior | 1,100 - 1,500 Sqft |
| Type | House |
| Utility Water | Drilled Well |
Parking
| Other | |
| No Garage |
Land
| Acreage | No |
| Land Amenities | Marina, Park |
| Sewer | Septic System |
| Size Depth | 382 Ft ,8 In |
| Size Frontage | 95 Ft |
| Size Irregular | 95 X 382.7 Ft ; 387.38(w), 74.84(s) |
| Size Total Text | 95 X 382.7 Ft ; 387.38(w), 74.84(s) |
Rooms
| Level | Type | Length | Width | Dimensions |
|---|---|---|---|---|
| Lower Level | Kitchen | 4.72 m | 3.11 m | 4.72 m x 3.11 m |
| Lower Level | Recreational, Games Room | 5.79 m | 3.35 m | 5.79 m x 3.35 m |
| Lower Level | Bedroom | 3.93 m | 3.11 m | 3.93 m x 3.11 m |
| Main Level | Kitchen | 3.66 m | 3.54 m | 3.66 m x 3.54 m |
| Main Level | Family Room | 6.1 m | 3.54 m | 6.1 m x 3.54 m |
| Main Level | Dining Room | 3.63 m | 3.41 m | 3.63 m x 3.41 m |
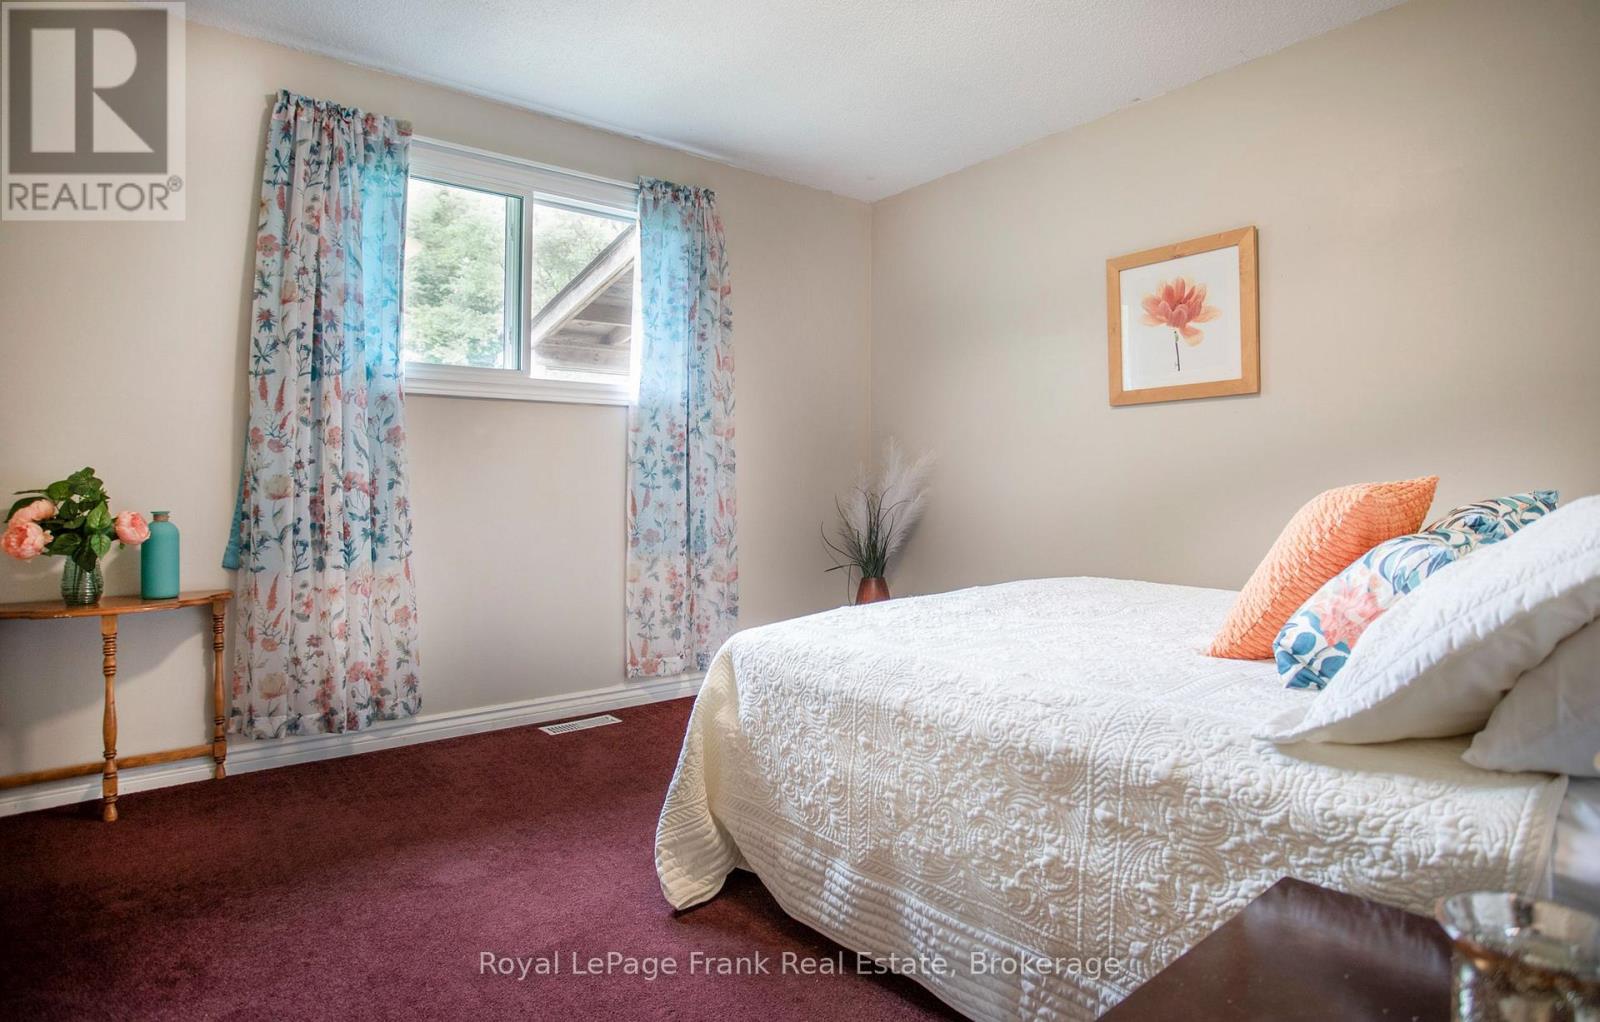
| Main Level | Primary Bedroom | 5.12 m | 3.51 m | 5.12 m x 3.51 m |
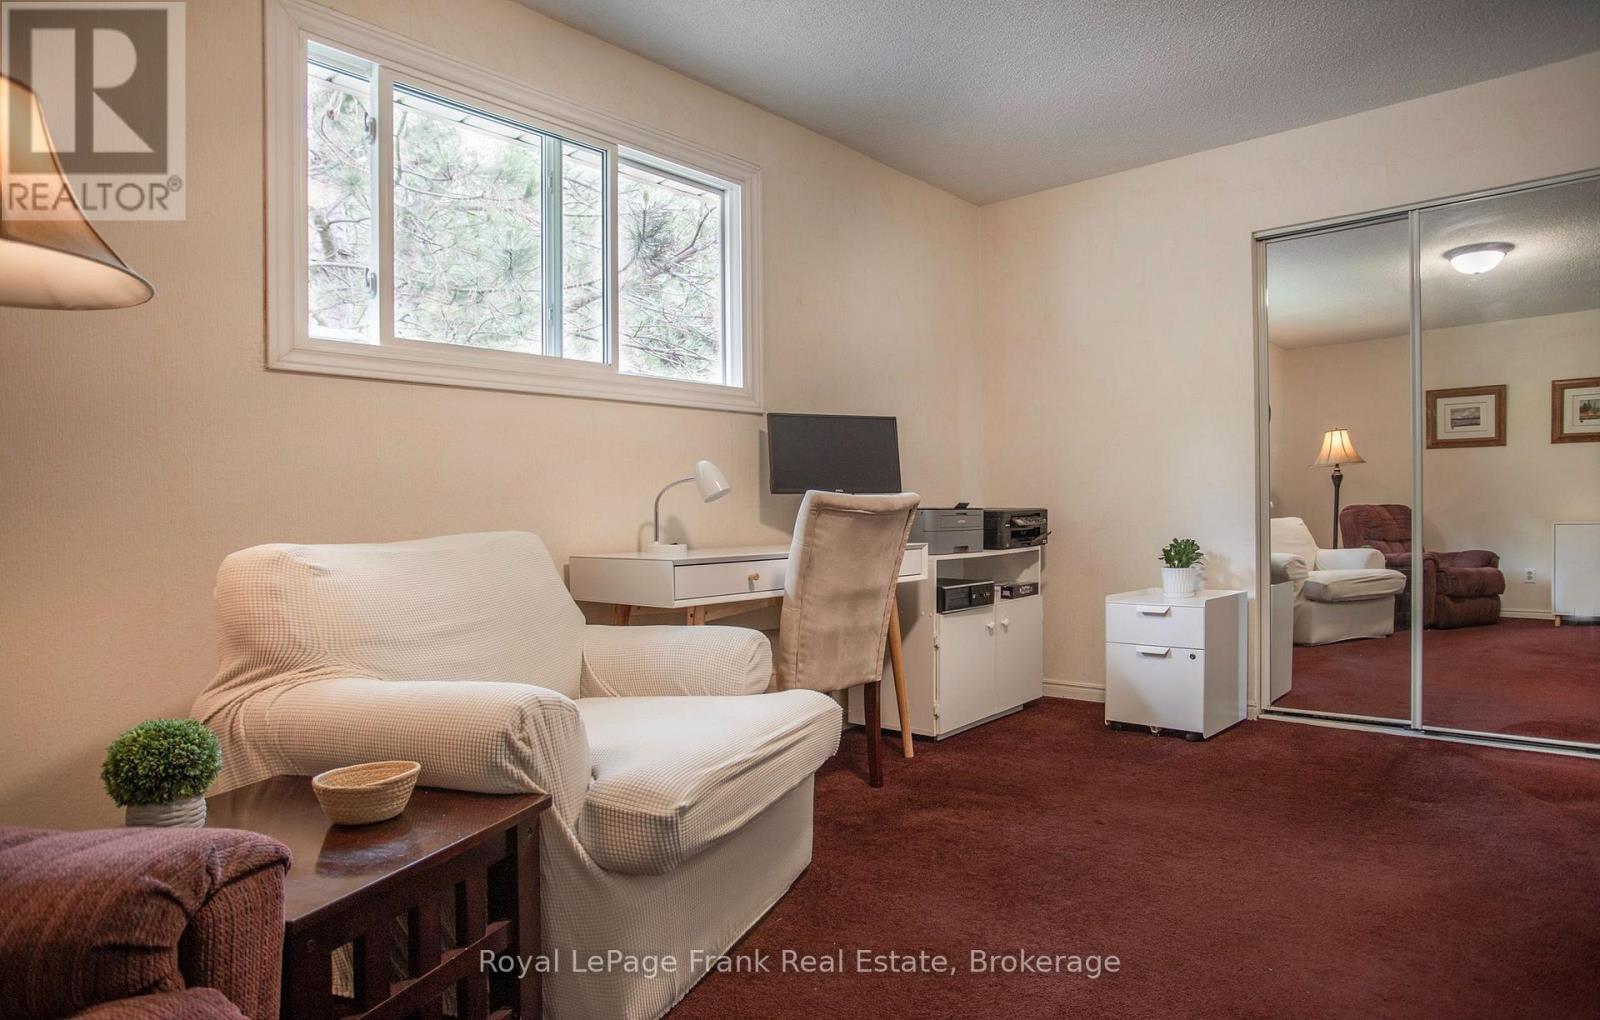
| Main Level | Bedroom 2 | 4.57 m | 3.51 m | 4.57 m x 3.51 m |
| Main Level | Bedroom 3 | 3.57 m | 3.47 m | 3.57 m x 3.47 m |
Utilities
| Cable | Available |
| Electricity | Installed |
https://www.realtor.ca/real-estate/29952355/53-williams-point-road-scugog-rural-scugog
Contact Us
Contact us for more information

The trademarks REALTOR®, REALTORS®, and the REALTOR® logo are controlled by The Canadian Real Estate Association (CREA) and identify real estate professionals who are members of CREA. The trademarks MLS®, Multiple Listing Service® and the associated logos are owned by The Canadian Real Estate Association (CREA) and identify the quality of services provided by real estate professionals who are members of CREA. The trademark DDF® is owned by The Canadian Real Estate Association (CREA) and identifies CREA's Data Distribution Facility (DDF®)
November 16 2026 09:48:54
Central Lakes Association of REALTORS®
Royal LePage Frank Real Estate